<-- style PDP --> 26 Sheldrake Court, Brampton - Detached for sale for $879,800
  • new
  • for sale

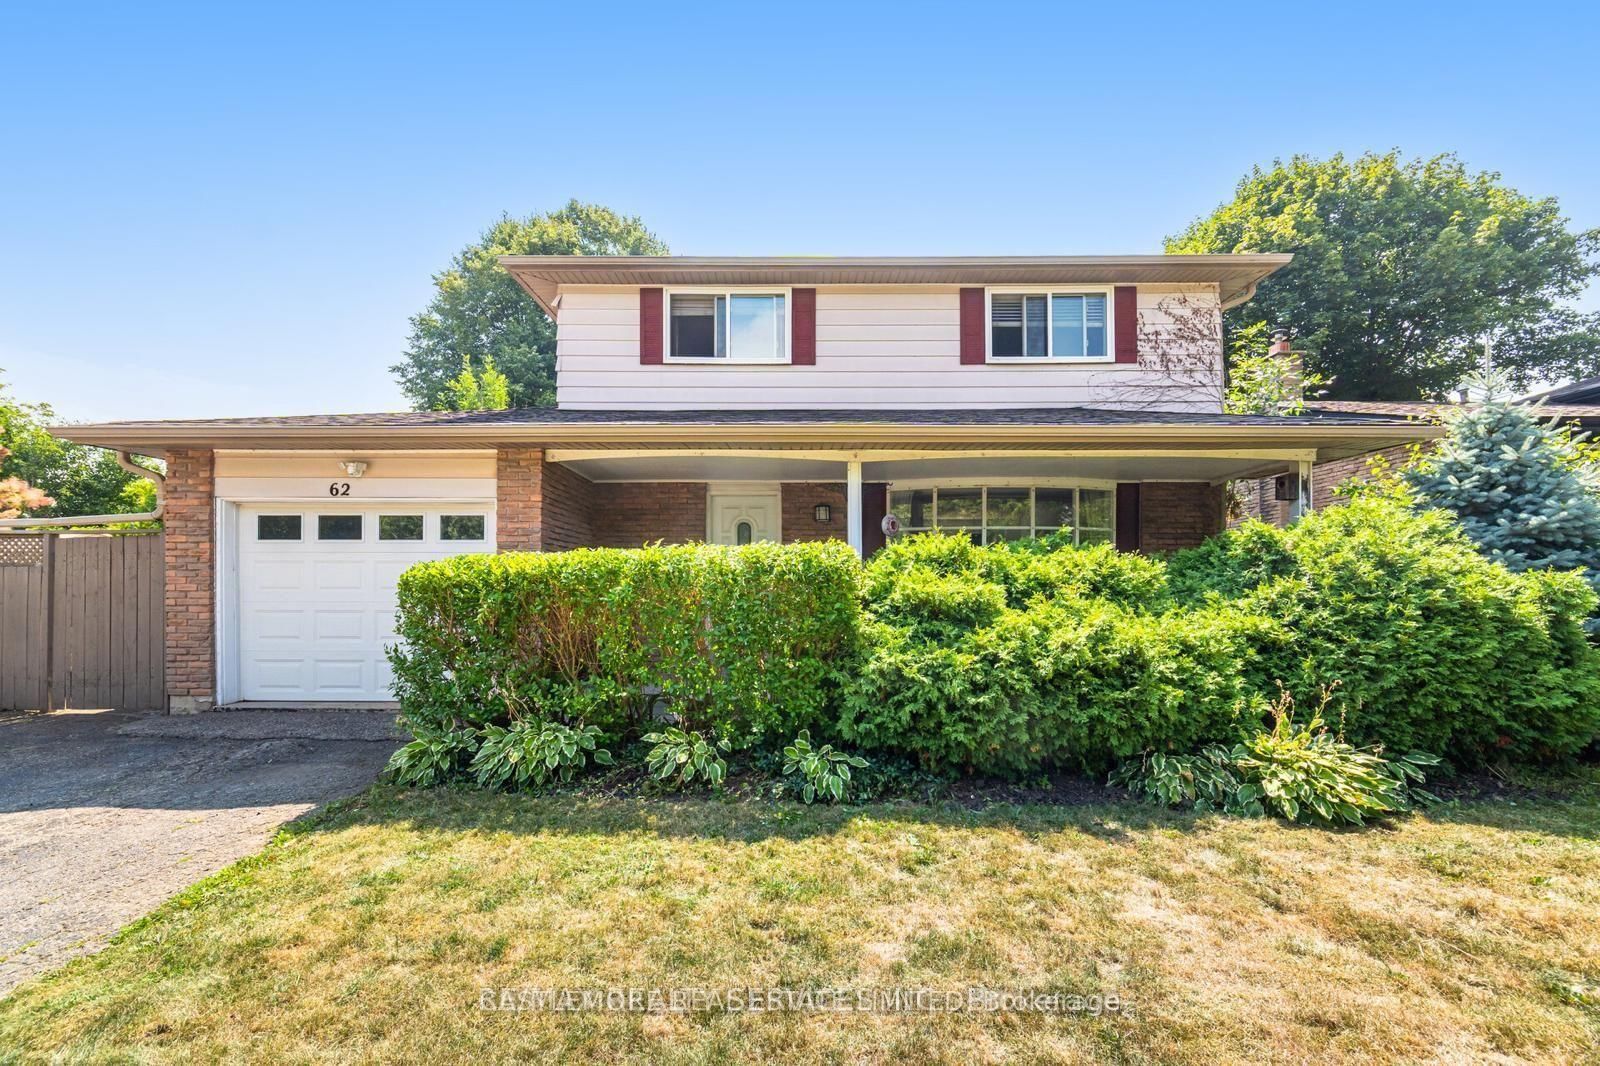
26 Sheldrake Court

Brampton, Ontario, L6Y 2W9 - Brampton South

$879,800

  • Neighbourhood

    Brampton South

  • Major Intersection

    Steeles Ave W / McMurchy Ave S

  • Listed Since: 1 day(s)

  • Last update: today

Overview

  • Property Type

    Detached, 2-Storey

  • Bedrooms

    4

  • Bathrooms

    3

  • Basement

    Finished

  • Kitchen

    1

  • Total Parking

    3.5 (1.5 Attached Garage)

  • Lot Size

    19.93x94.55 (Feet)

  • Taxes

    $5,199.00 (2025)

  • Type

    Freehold

Property Description

Property description for 26 Sheldrake Court, Brampton

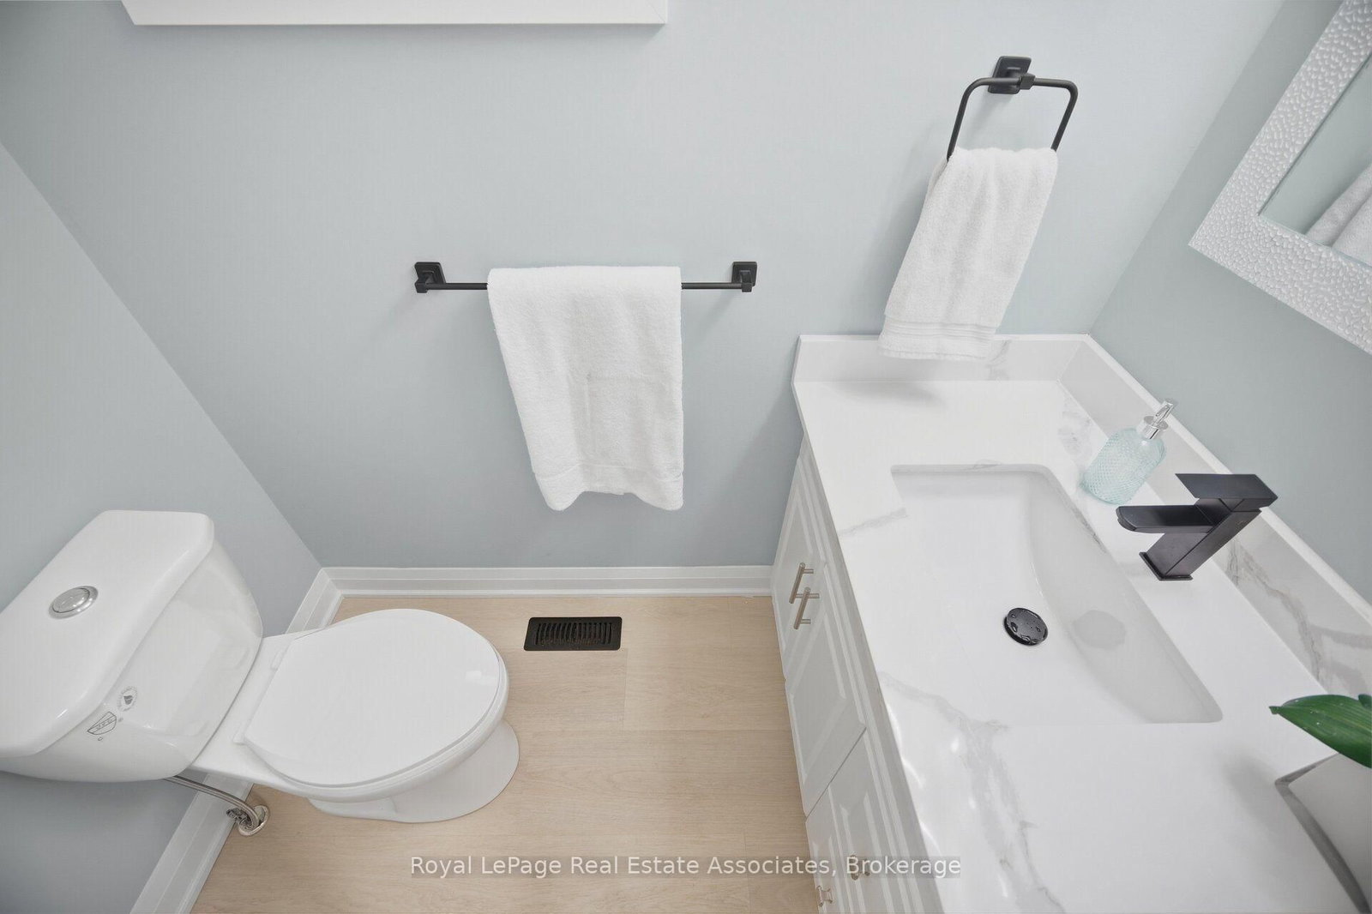
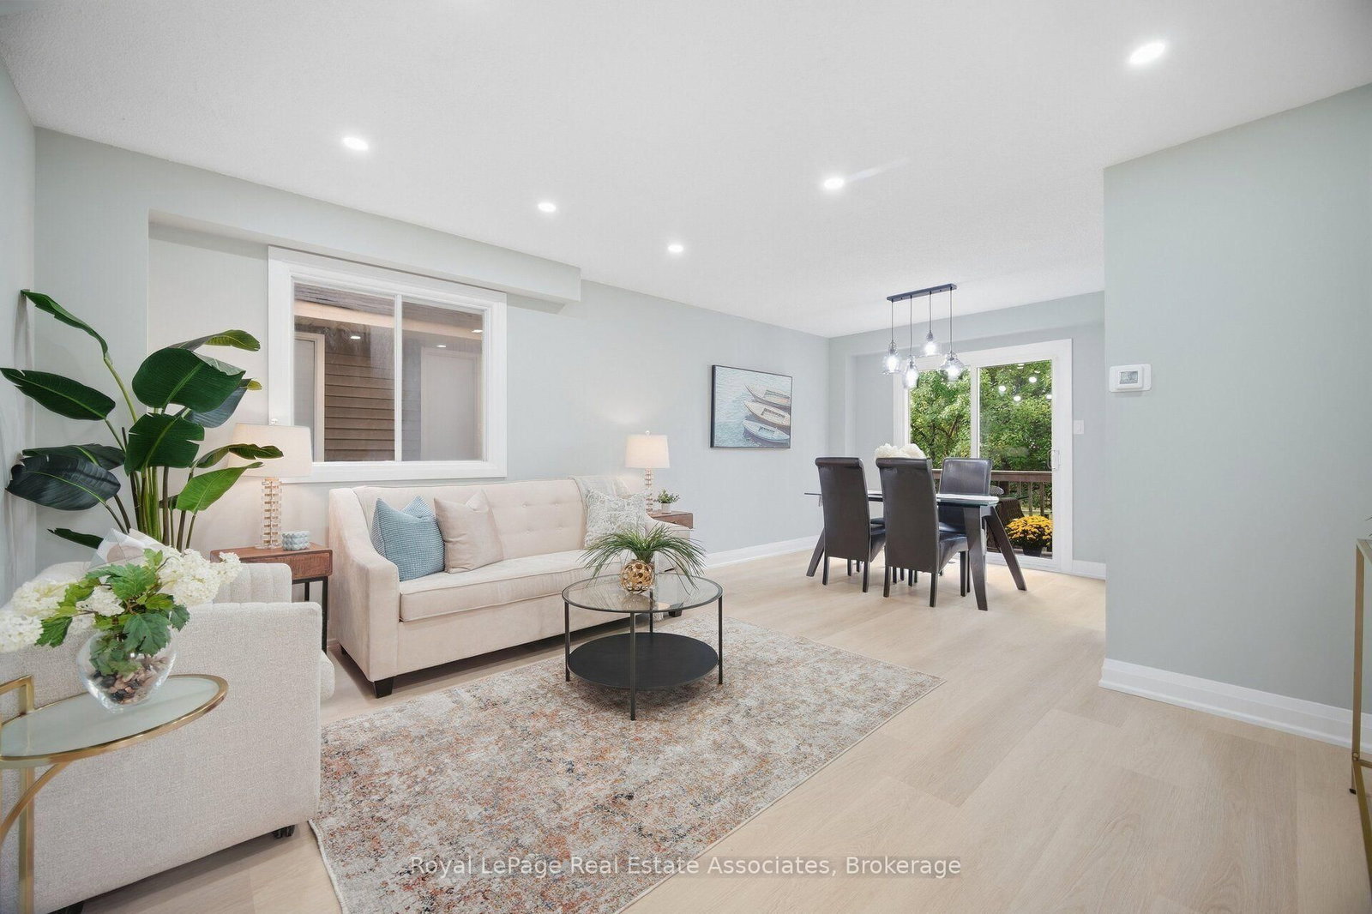
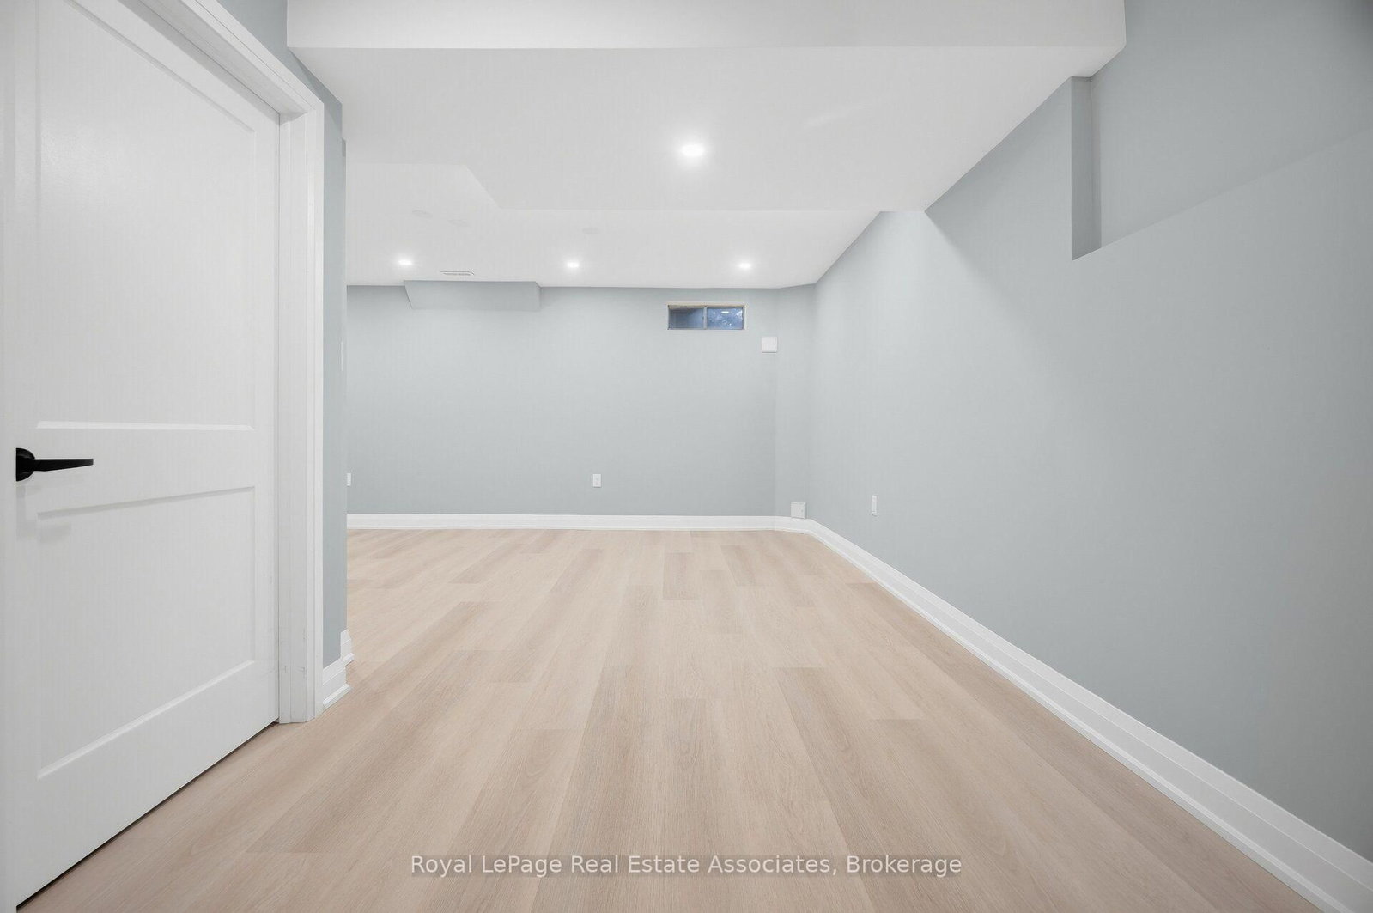
First time ever on the market! Proudly offered by the original owners, this beautifully renovated home sits on a desirable pie-shaped lot in a family-friendly neighbourhood. Completely renovated throughout in 2025-2026, this carpet-free home is truly move-in ready with nothing left to do but unpack and enjoy. The interior features brand-new vinyl flooring throughout, all freshly paint, new interior doors, pot lights, and beautifully updated finishes. The brand-new kitchen offers quartz countertops, stylish backsplash, ample cabinetry with a separate pantry, an eat-in area, and never-used stainless steel appliances. The combined living and dining area features a walkout to the deck overlooking the spacious backyard-perfect for entertaining and family gatherings. A large, separate family room is conveniently located between the first and second levels and features a cozy wood-burning fireplace. A versatile bedroom with closet and window can also be used as a home office, guest room, or additional living space on this level. Upstairs, brand-new wood stairs with wrought-iron spindles lead to three additional bedrooms and completely renovated bathrooms. The spacious primary bedroom features double-door entry, a walk-in closet, and a beautifully updated 3-piece ensuite. The finished open-concept basement, complete with a brand-new washer and dryer, offers additional versatile living space -perfect for a rec room, home gym, or play area. Furnace approx., 2 years old; air conditioner approx., 7 years old. Excellent location within walking distance to Shoppers World, Sheridan College, the new LRT line, transit and bus stops, with easy access to major highways. A rare opportunity to own a fully renovated home on a quiet, family-friendly street, offering the perfect setting for your family to enjoy for years to come.

Listed by Royal LePage Real Estate Associates

  • MLS #

    W13796482

  • Sq. Ft

    1500-2000

  • Sq. Ft. Source

    MLS

  • Lot Irregularities

    Y

  • Year Built

    Available Upon Request

  • Pool

    None

  • Drive

    Pvt Double

  • Garage

    Attached, 1.5 spaces

  • Total Parking

    3.5

  • Family Room

    Y

  • Den

    Y

  • Exterior

    Brick

  • Fireplace

    Y

  • Roof

    Asphalt Shingle

  • Foundation

    Concrete

  • Elevator

    n/a

  • Water View

    n/a

  • Laundry Level

    Lower

  • Heat

    Forced Air

  • A/C

    Central Air

  • Water

    Municipal

  • Water Supply

    n/a

  • Sewers

    Sewers

  • Central Vac

    N

  • Living

    4.11 x 3.63 ft Main level

    Open Concept, Pot Lights, Vinyl Floor

  • Dining

    3.07 x 2.59 ft Main level

    Combined W/Living, W/O To Deck, Vinyl Floor

  • Kitchen

    2.69 x 2.59 ft Main level

    Stainless Steel Appl, Backsplash, Vinyl Floor

  • Breakfast

    2.06 x 2.82 ft Main level

    Combined W/Kitchen, Pantry, Vinyl Floor

  • Family

    4.27 x 3.94 ft In Betwn level

    Fireplace, Separate Rm, Vinyl Floor

  • 2nd Br

    2.36 x 2.95 ft In Betwn level

    Window, Closet, Vinyl Floor

  • Primary

    4.19 x 5.08 ft 2nd level

    W/I Closet, 3 Pc Ensuite, Vinyl Floor

  • 3rd Br

    2.62 x 3.53 ft 2nd level

    Window, Closet, Vinyl Floor

  • 4th Br

    2.46 x 2.84 ft 2nd level

    Closet, Window, Vinyl Floor

  • Rec

    5.87 x 3.48 ft Bsmt level

    Open Concept, Window, Vinyl Floor

  • Laundry

    3.17 x 2.74 ft Bsmt level

  • MLS #

    W13796482

  • Sq. Ft

    1500-2000

  • Sq. Ft. Source

    MLS

  • Lot Irregularities

    Y

  • Year Built

    Available Upon Request

  • Pool

    None

  • Drive

    Pvt Double

  • Garage

    Attached, 1.5 spaces

  • Total Parking

    3.5

  • Family Room

    Y

  • Den

    Y

  • Exterior

    Brick

  • Fireplace

    Y

  • Roof

    Asphalt Shingle

  • Foundation

    Concrete

  • Elevator

    n/a

  • Water View

    n/a

  • Laundry Level

    Lower

  • Heat

    Forced Air

  • A/C

    Central Air

  • Water

    Municipal

  • Water Supply

    n/a

  • Sewers

    Sewers

  • Central Vac

    N

  • Living

    4.11 x 3.63 ft Main level

    Open Concept, Pot Lights, Vinyl Floor

  • Dining

    3.07 x 2.59 ft Main level

    Combined W/Living, W/O To Deck, Vinyl Floor

  • Kitchen

    2.69 x 2.59 ft Main level

    Stainless Steel Appl, Backsplash, Vinyl Floor

  • Breakfast

    2.06 x 2.82 ft Main level

    Combined W/Kitchen, Pantry, Vinyl Floor

  • Family

    4.27 x 3.94 ft In Betwn level

    Fireplace, Separate Rm, Vinyl Floor

  • 2nd Br

    2.36 x 2.95 ft In Betwn level

    Window, Closet, Vinyl Floor

  • Primary

    4.19 x 5.08 ft 2nd level

    W/I Closet, 3 Pc Ensuite, Vinyl Floor

  • 3rd Br

    2.62 x 3.53 ft 2nd level

    Window, Closet, Vinyl Floor

  • 4th Br

    2.46 x 2.84 ft 2nd level

    Closet, Window, Vinyl Floor

  • Rec

    5.87 x 3.48 ft Bsmt level

    Open Concept, Window, Vinyl Floor

  • Laundry

    3.17 x 2.74 ft Bsmt level

Thinking of Selling?

Find Out Your Home’s Value in Today’s Market!

No Email or Signup is required to view your home estimate.

estimate your home value

Contact Manoj Kukreja

Sales Representative,
Century 21 People’s Choice Realty Inc.,
Brokerage
(647) 576 - 2100

Manoj profile avatar

Mortgage Calculator

This data is for informational purposes only.

Mortgage Payment per month

Principal Amount

Interest

Total Payable

Amortization

Amortization

Closing Cost Calculator

This data is for informational purposes only.

Closing Cost Total for this property

Total Cash flow for purchasing this property

Down Payment(%)*
Additional information

Provincial Land Transfer Tax

Ontario Land Transfer Tax Rebate

Toronto Land Transfer Tax

Toronto Land Transfer Tax Rebate

PST on CMHC Insurance Premium

Lawyer Fees

$2,825

Government Registration Fee's

$164

Title Insurance

Closing Cost Total

Total Cash flow for purchasing this property

Provincial Land Transfer Tax

Ontario Land Transfer Tax Rebate

Toronto Land Transfer Tax

Toronto Land Transfer Tax Rebate

PST on CMHC Insurance Premium

Lawyer Fees

$2,825

Government Registarion Fee's

$164

Title Insurance

Down Payment(%)*

* A down payment of less than 20% is permitted only for first-time home buyers purchasing their principal residence. The minimum down payment required is 5% for the portion of the purchase price up to $500,000, and 10% for the portion between $500,000 and $1,500,000. For properties priced over $1,500,000, a minimum down payment of 20% is required.

Thinking of Selling?

Find Out Your Home’s Value in Today’s Market!

No Email or Signup is required to view your home estimate.

estimate your home value

Contact Manoj Kukreja

Sales Representative, Century 21 People’s Choice Realty Inc., Brokerage
(647) 576 - 2100

Manoj profile avatar

Recent Sold Listings in Brampton South, Brampton

Popular Cities